
Zenith Corporate Atrium
A Grade-A commercial landmark combining sustainable design and corporate presence.
Concept Presentation Notice: Design & Architectural Concept — Displayed for client visualization and design inspiration until official completed company projects are published.
Architectural Narrative
The Zenith Corporate Atrium is designed to elevate enterprise operations in Andhra Pradesh's burgeoning commercial sectors. Featuring high-efficiency column-free floor plates, high-speed destination elevators, and multi-tier basement parking, this development offers optimal spatial flexibility for IT, BFSI, and multinational enterprises.
Design Concept
A geometric curtain wall system featuring high-performance double-glazed units (DGU) with ceramic frit patterns that reduce solar heat gain coefficient (SHGC) while maintaining generous interior daylight.
Key Architectural Highlights:
Project Metadata
Concept Perspectives & Elevations

Tower exterior showcasing faceted curtain glass and louvers
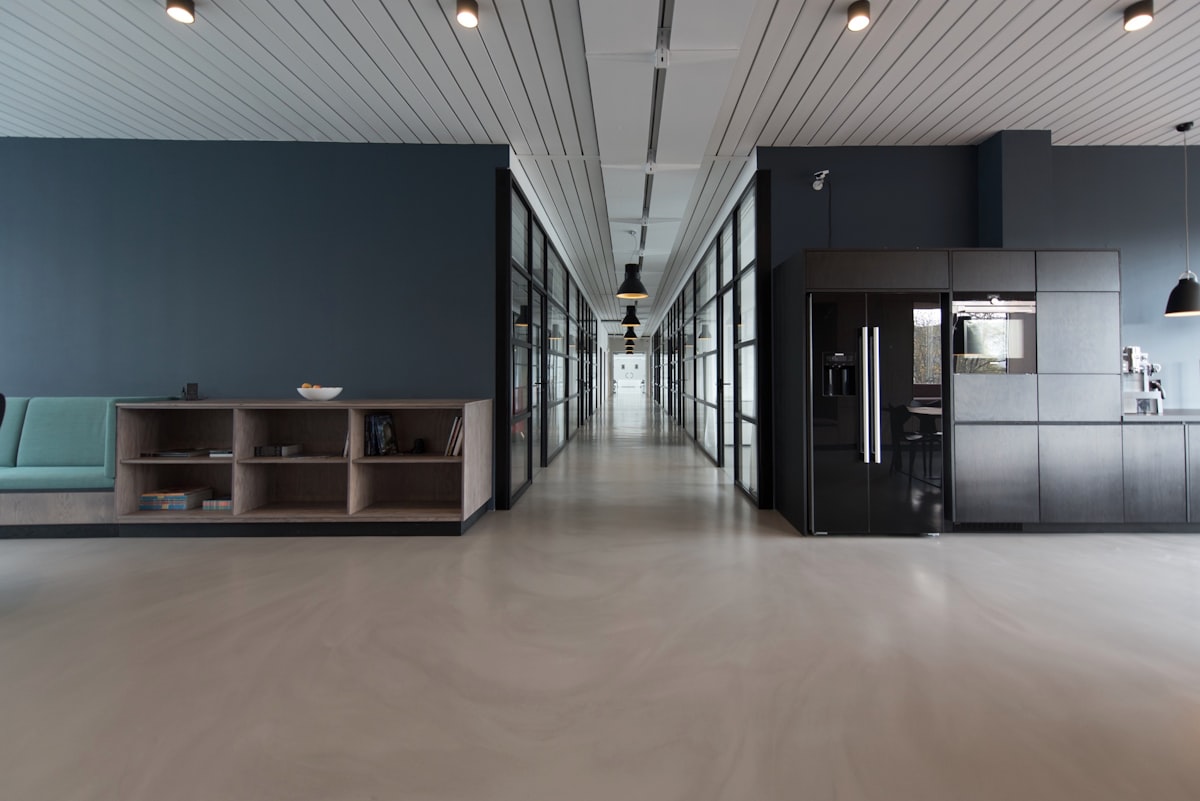
Triple-height arrival lobby with stone colonnade and biometric turnstiles
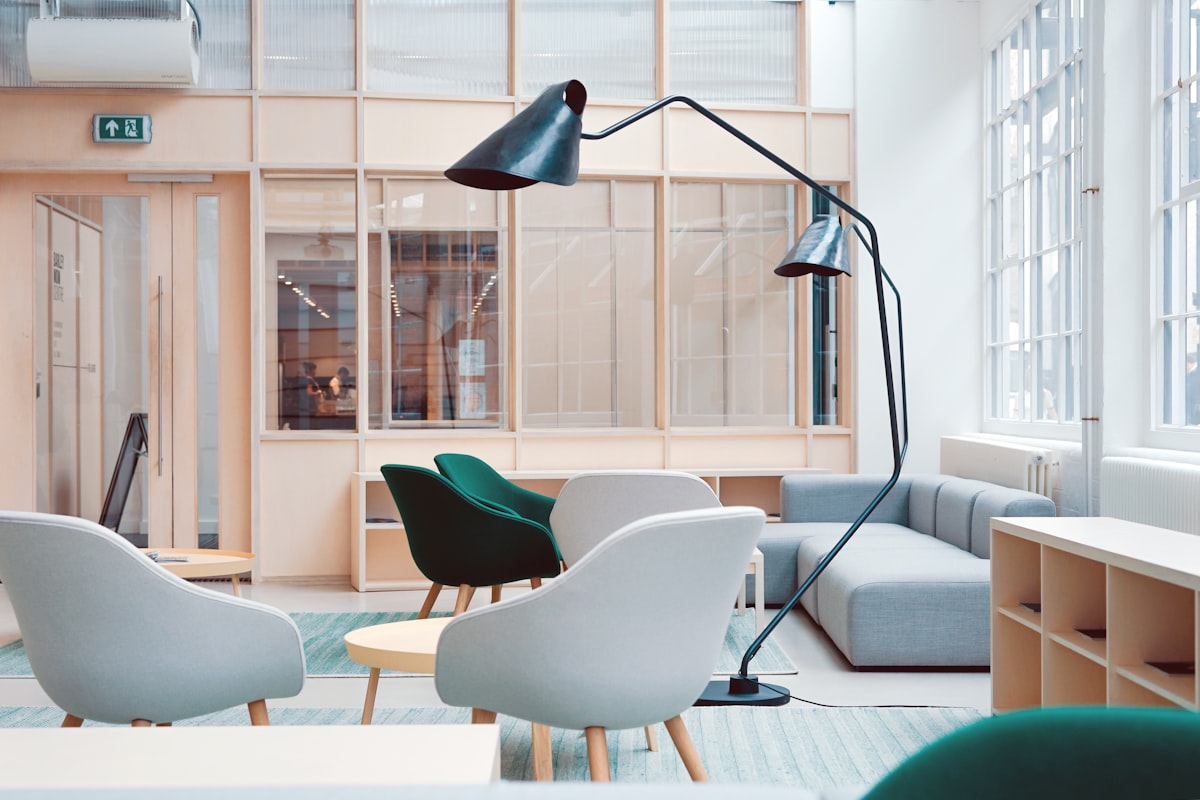
Executive boardroom with integrated teleconference acoustics

Sky garden break-out zone on the mid-level refuge floor
Related Architecture Series
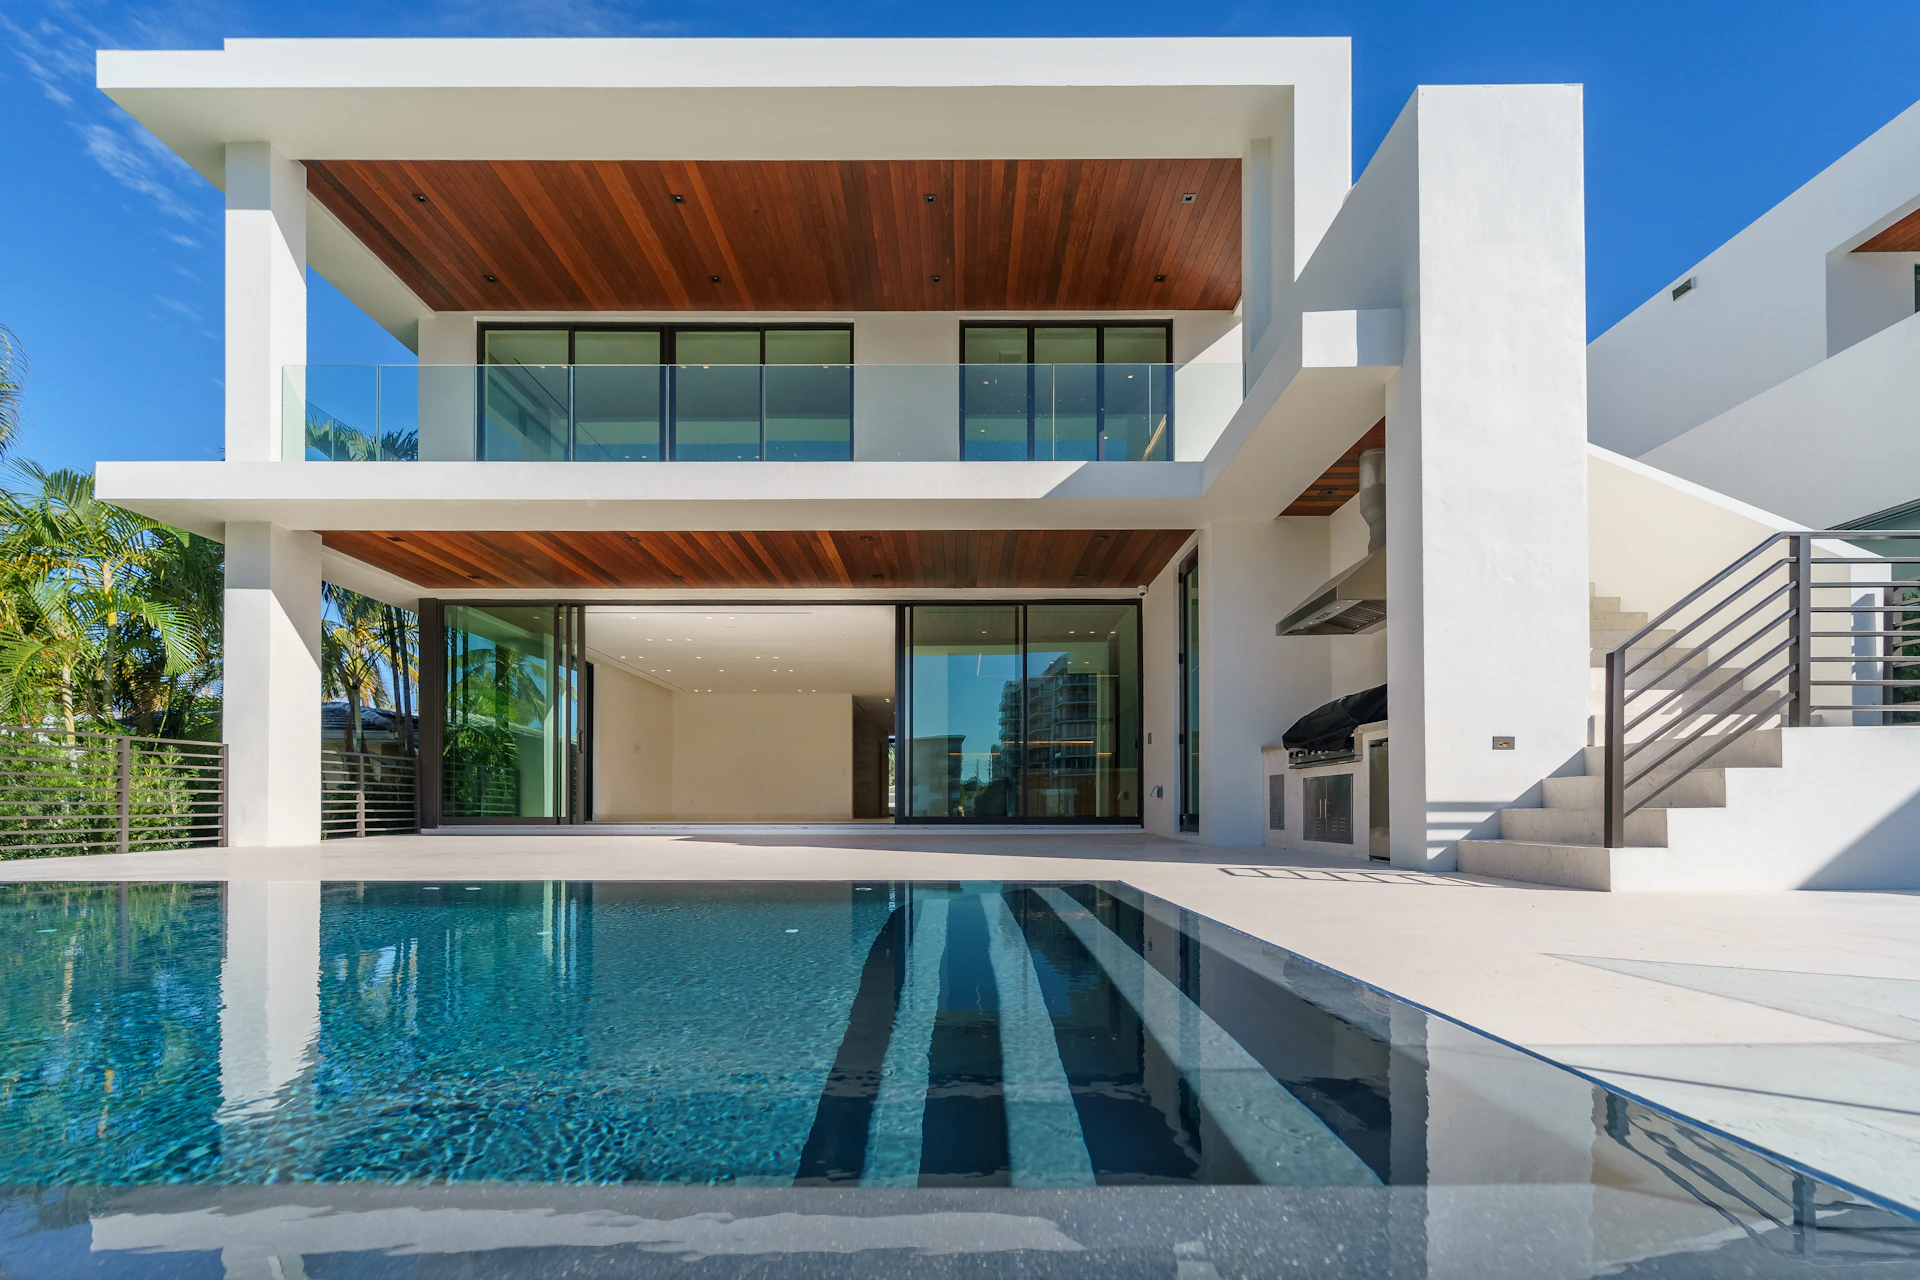
The Elysian Crest Villa
A sculptural contemporary villa celebrating natural light, cantilevered volumes, and tranquil water courtyards.
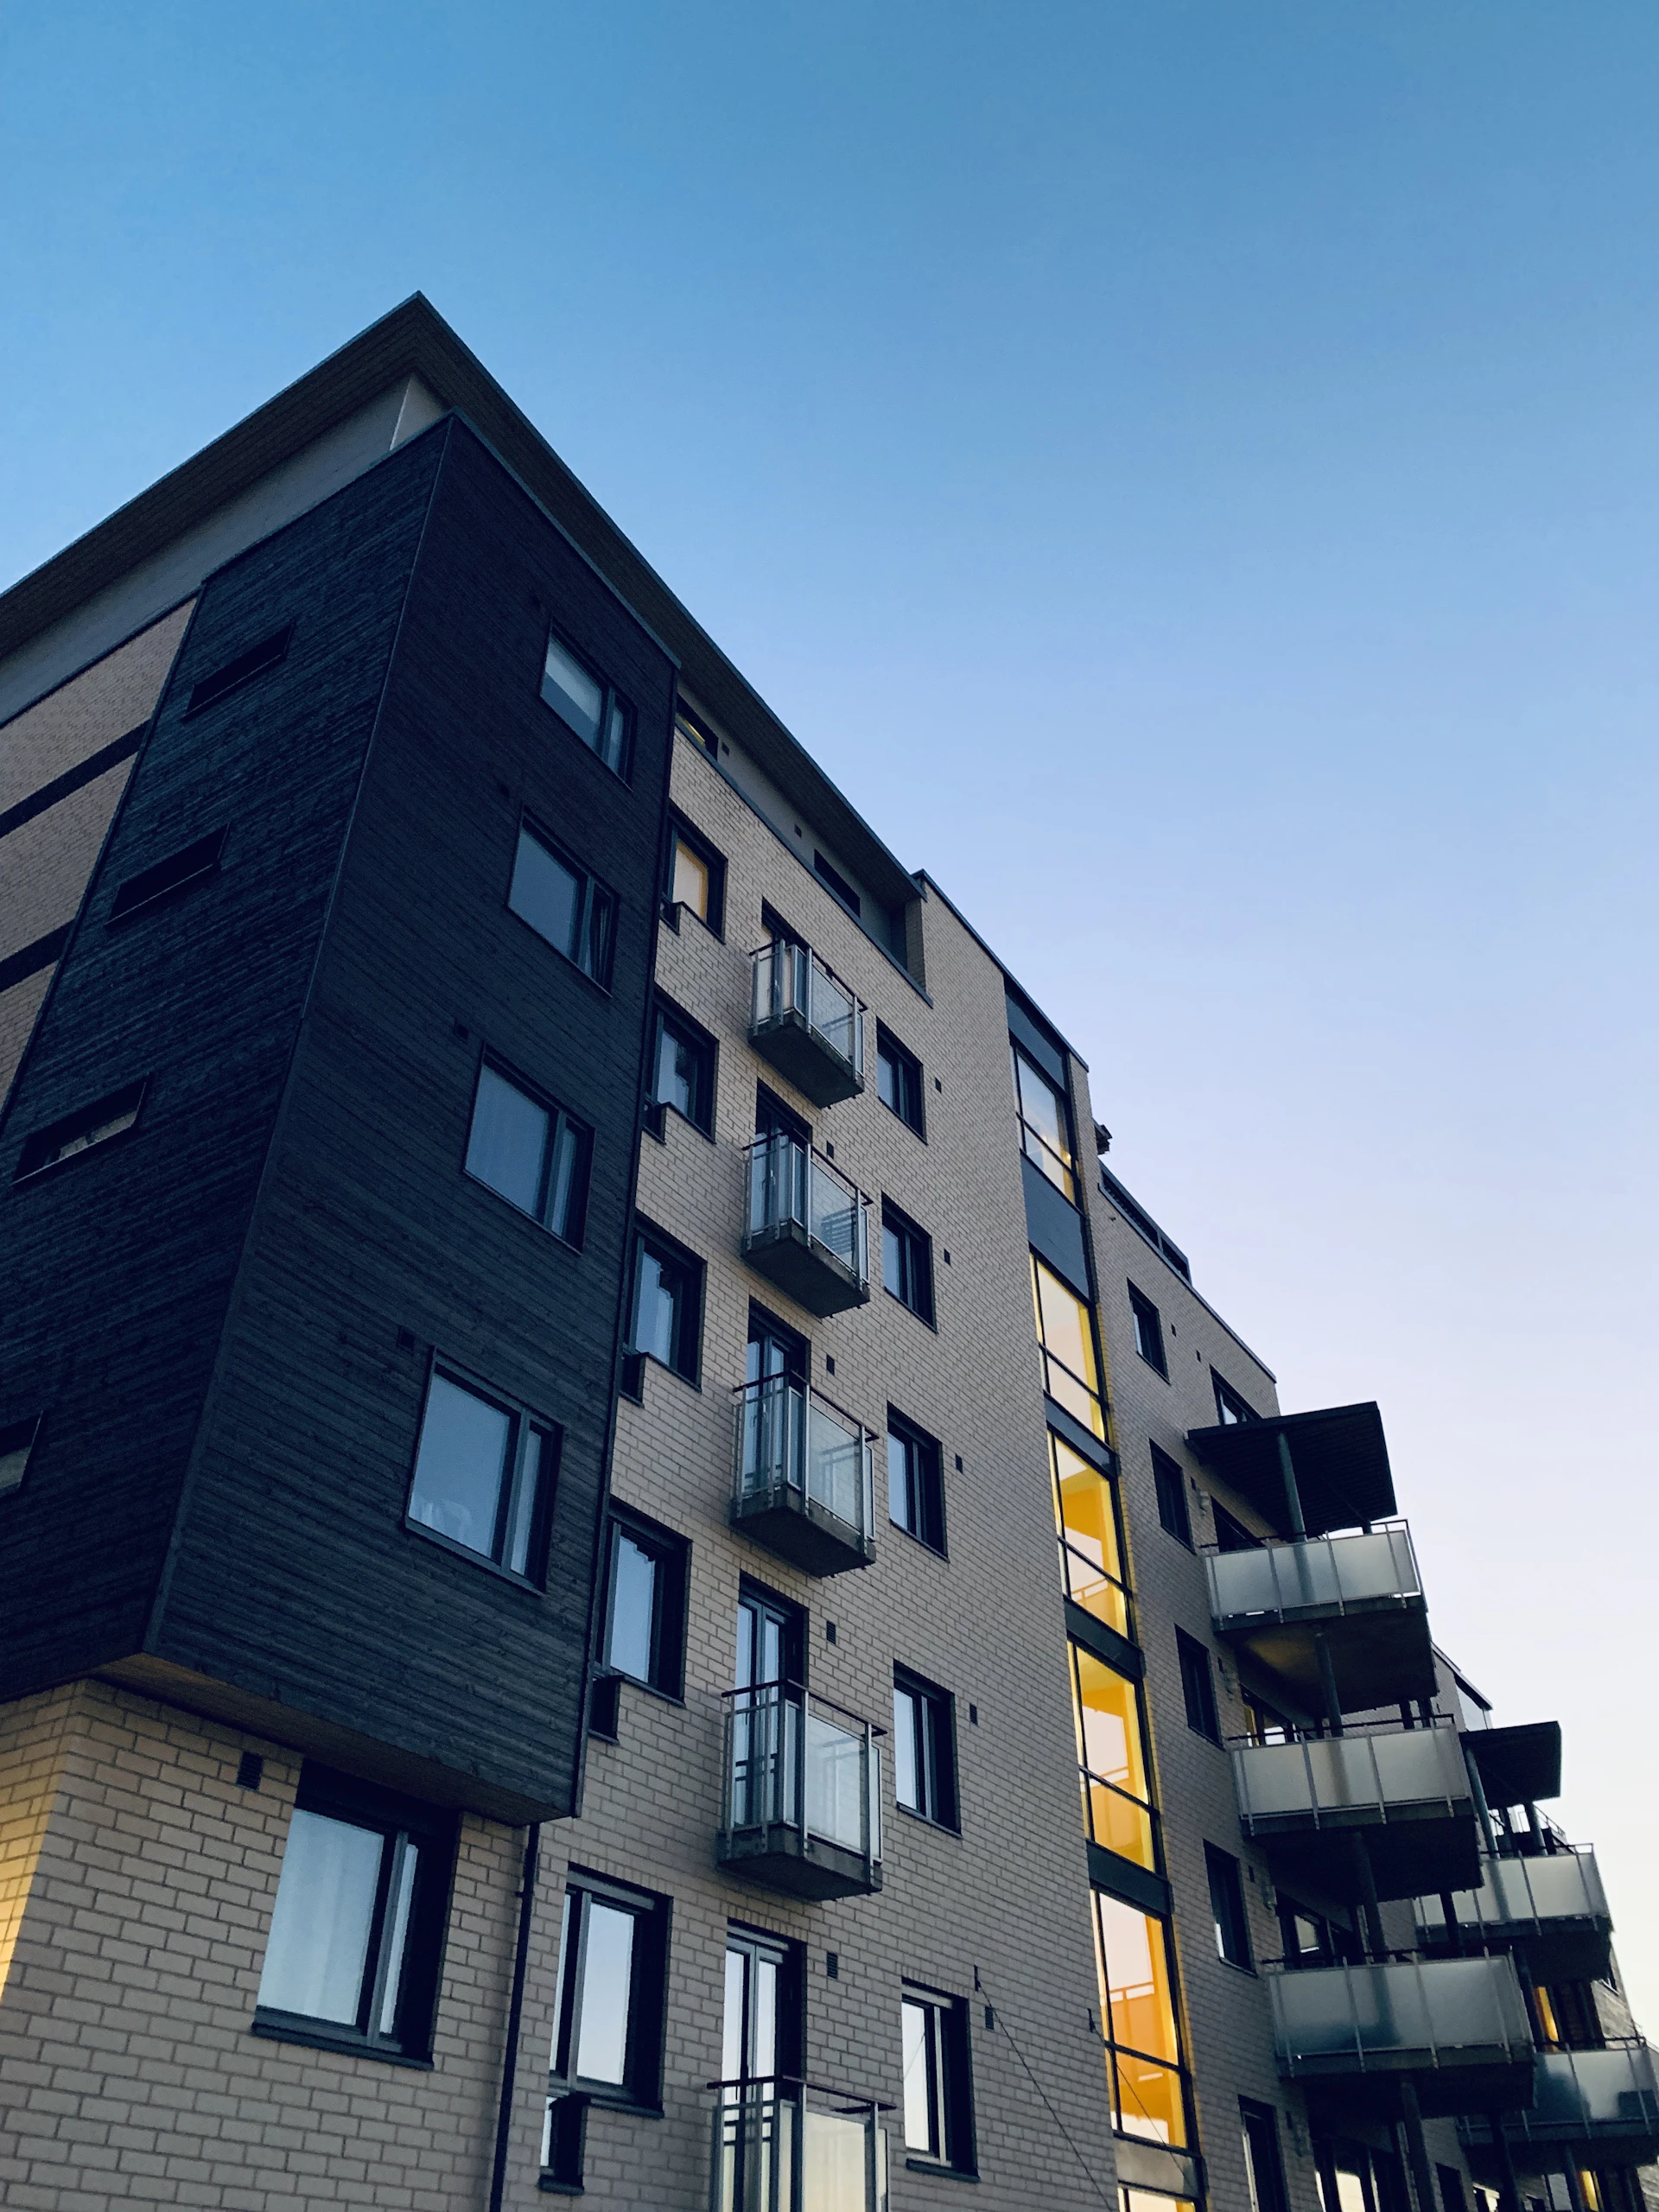
Aurelia Sky Residences
Exclusive low-density residential towers defining elevated urban luxury.

Mirage Living & Salon Suite
An opulent interior study marrying dark fluted walnut, warm gold trims, and bookmatched marble.
Inspired by Zenith Corporate Atrium?
Let our architecture team adapt this concept to your plot dimensions, lifestyle needs, and investment budget in Andhra Pradesh.
COMMISSION SIMILAR ARCHITECTURE