
Mirage Living & Salon Suite
An opulent interior study marrying dark fluted walnut, warm gold trims, and bookmatched marble.
Concept Presentation Notice: Design & Architectural Concept — Displayed for client visualization and design inspiration until official completed company projects are published.
Architectural Narrative
Mirage Living illustrates SHAAH INFRA's interior philosophy: restrained luxury where every texture invites touch and every lighting layer is calibrated for mood. Deep tones of smoked oak and charcoal are elevated by delicate gold linear reveals and natural calacatta stone, creating a lavish yet serene private environment.
Design Concept
Layering rich textural contrast: matte fluted wall panels, lustrous metallic shadow lines, butter-soft leather, and indirect cove illumination that produces warmth without glare.
Key Architectural Highlights:
Project Metadata
Concept Perspectives & Elevations
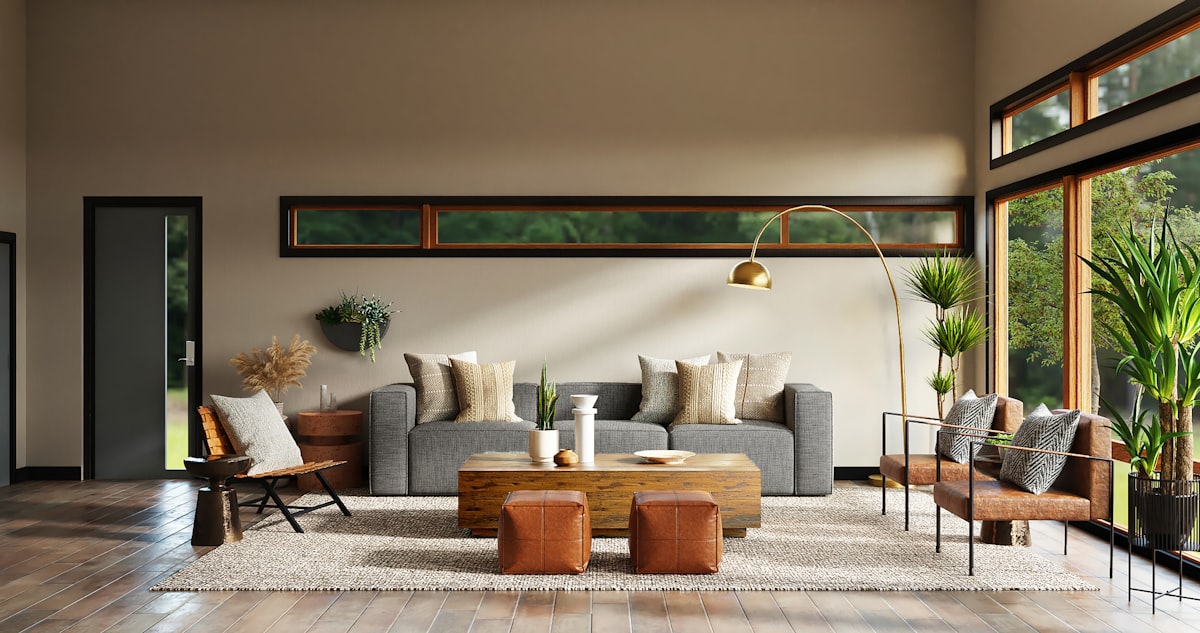
Bespoke lounge area with curved Italian boucle sectional and fluted paneling
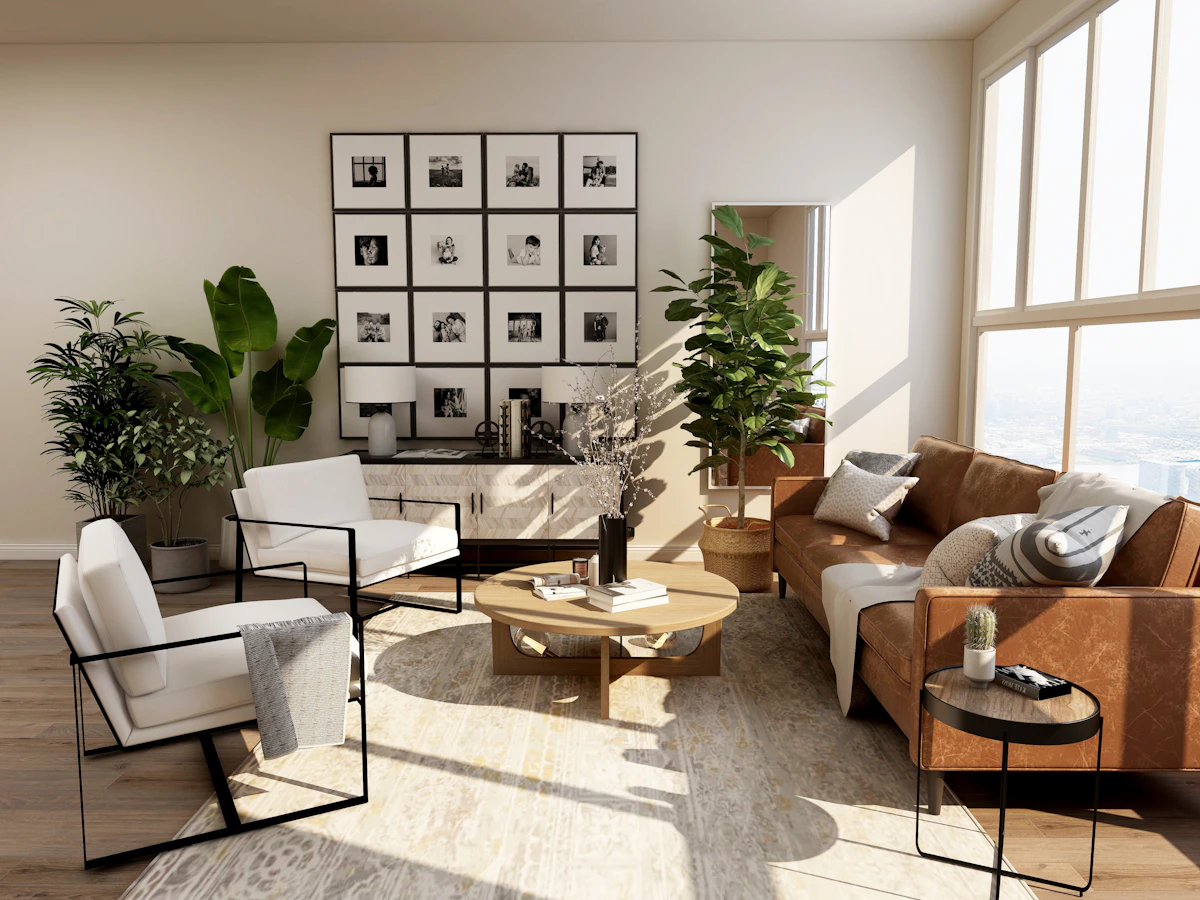
Sculptural fireplace feature and illuminated display vitrines

Adjacent show kitchen with brushed brass hardware and waterfall quartz
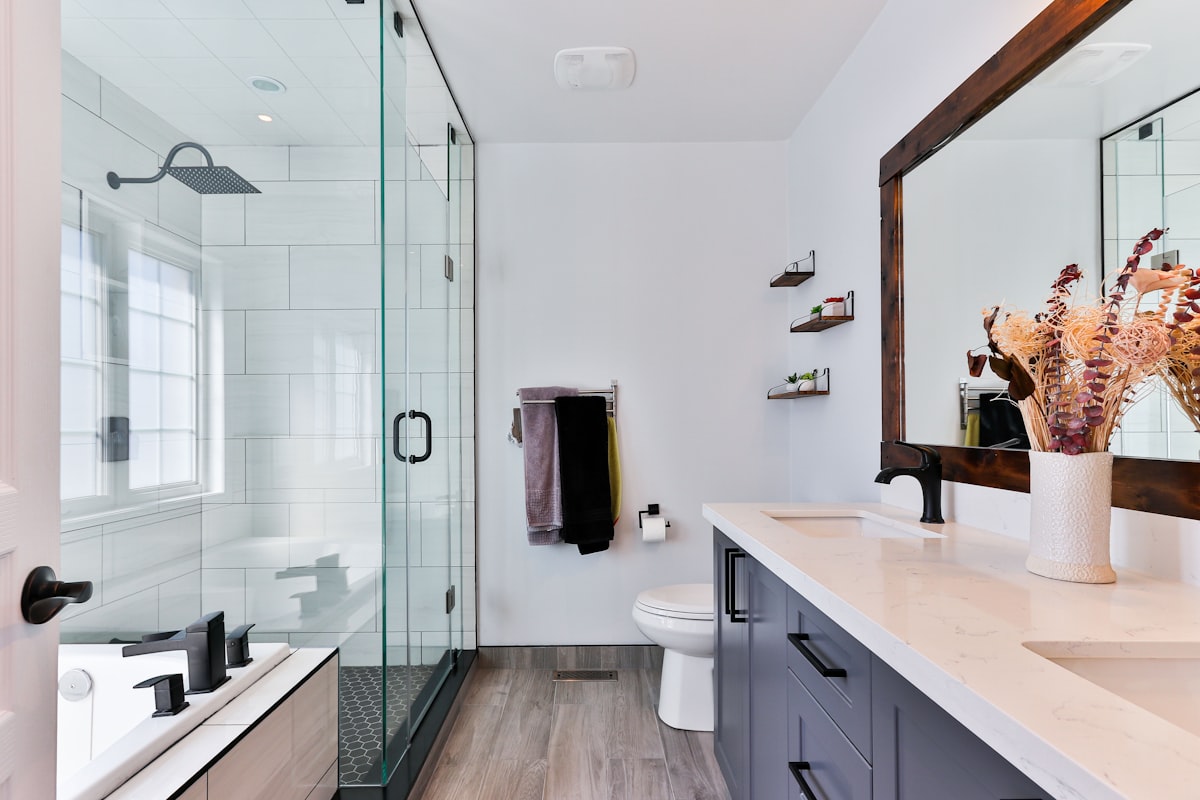
Guest powder room with Nero Marquina marble vanity and ambient pendant
Related Architecture Series
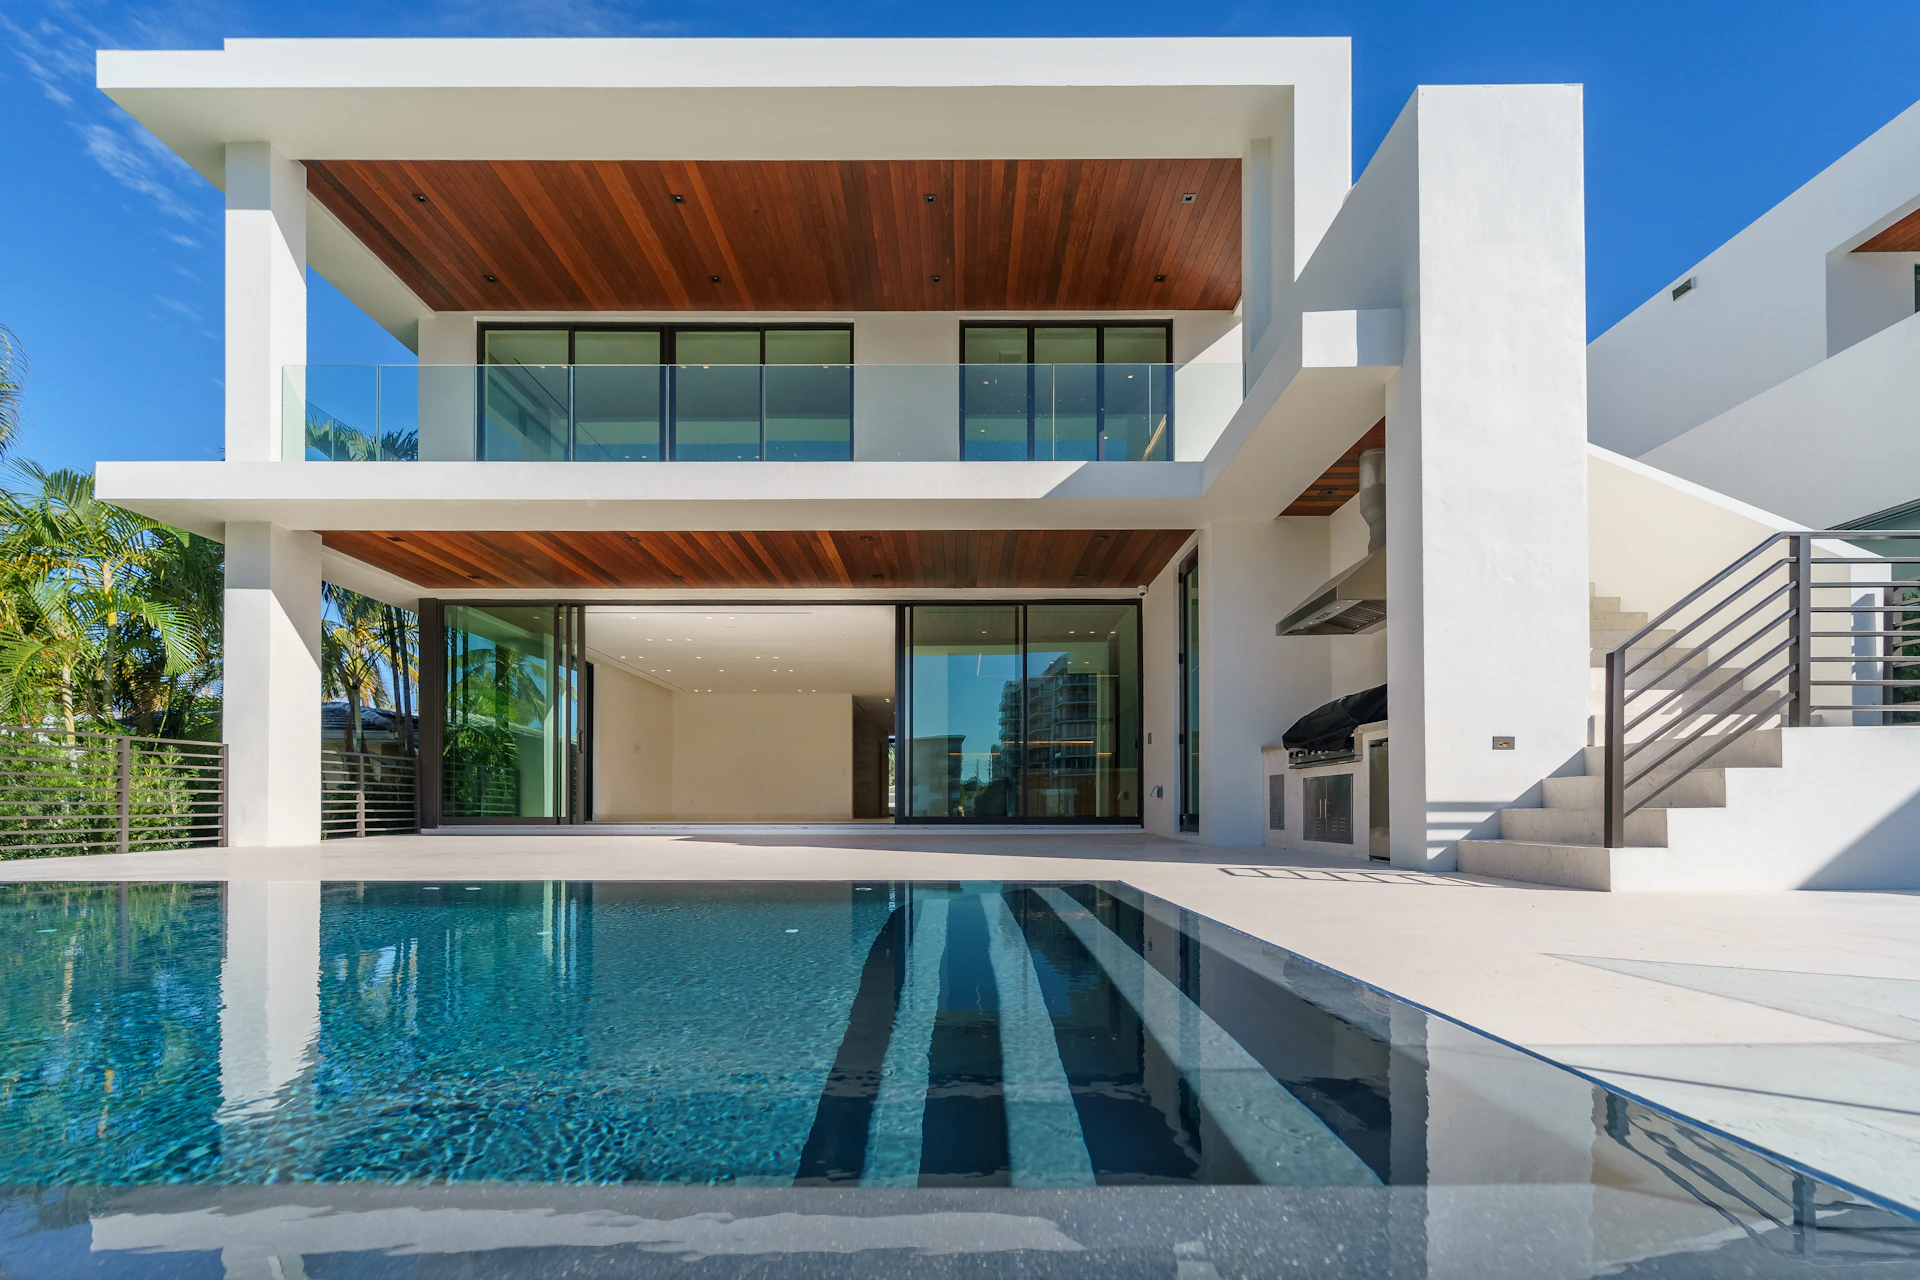
The Elysian Crest Villa
A sculptural contemporary villa celebrating natural light, cantilevered volumes, and tranquil water courtyards.
Aurelia Sky Residences
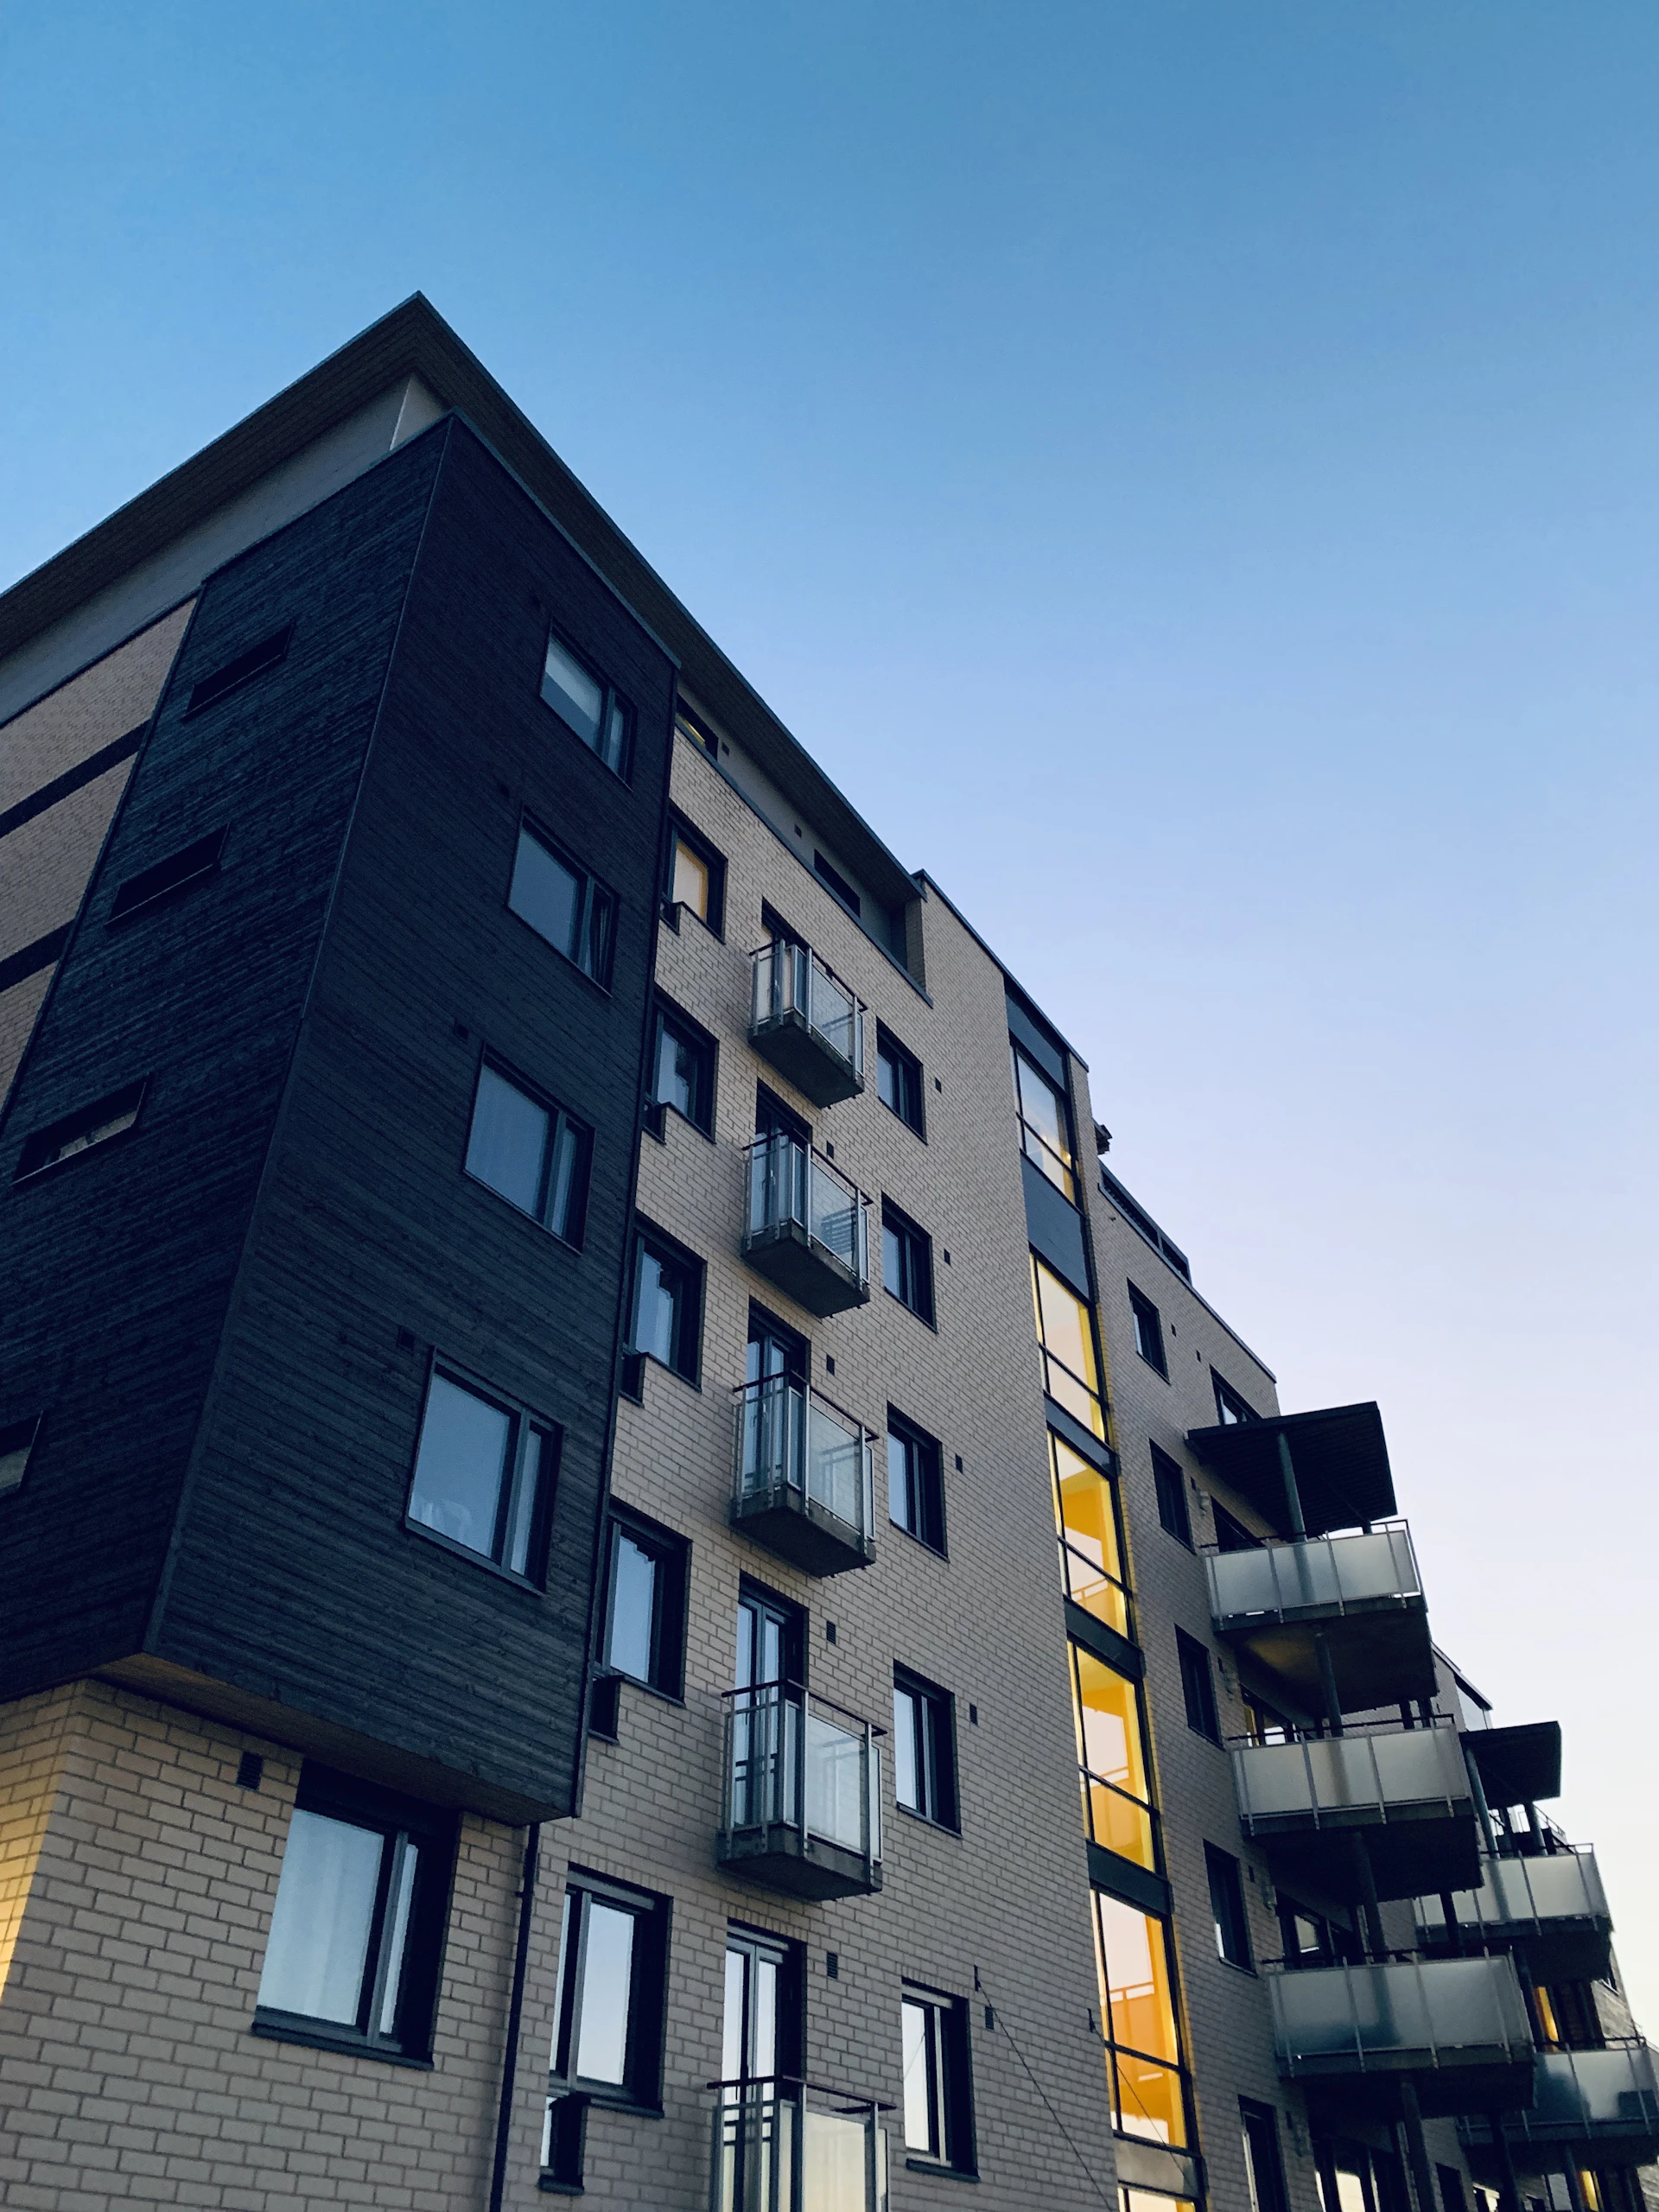
Exclusive low-density residential towers defining elevated urban luxury.

Zenith Corporate Atrium
A Grade-A commercial landmark combining sustainable design and corporate presence.
Inspired by Mirage Living & Salon Suite?
Let our architecture team adapt this concept to your plot dimensions, lifestyle needs, and investment budget in Andhra Pradesh.
COMMISSION SIMILAR ARCHITECTURE