
Veritas Commercial Plaza
High-street retail and boutique corporate suites planned for vibrant commercial districts.
Concept Presentation Notice: Design & Architectural Concept — Displayed for client visualization and design inspiration until official completed company projects are published.
Architectural Narrative
Veritas Commercial Plaza introduces a mixed-use model optimized for Andhra Pradesh's retail and commercial hubs. Lower levels host prestigious flagship brand outlets with maximum glass frontage, while upper levels provide flexible corporate suites with private balconies and dedicated elevator banks.
Design Concept
A harmonious blend of textured dark granite, brushed brass architectural profiles, and crystal-clear structural glazing that commands street presence day and night.
Key Architectural Highlights:
Project Metadata
Concept Perspectives & Elevations

Promenade frontage featuring double-height retail display portals
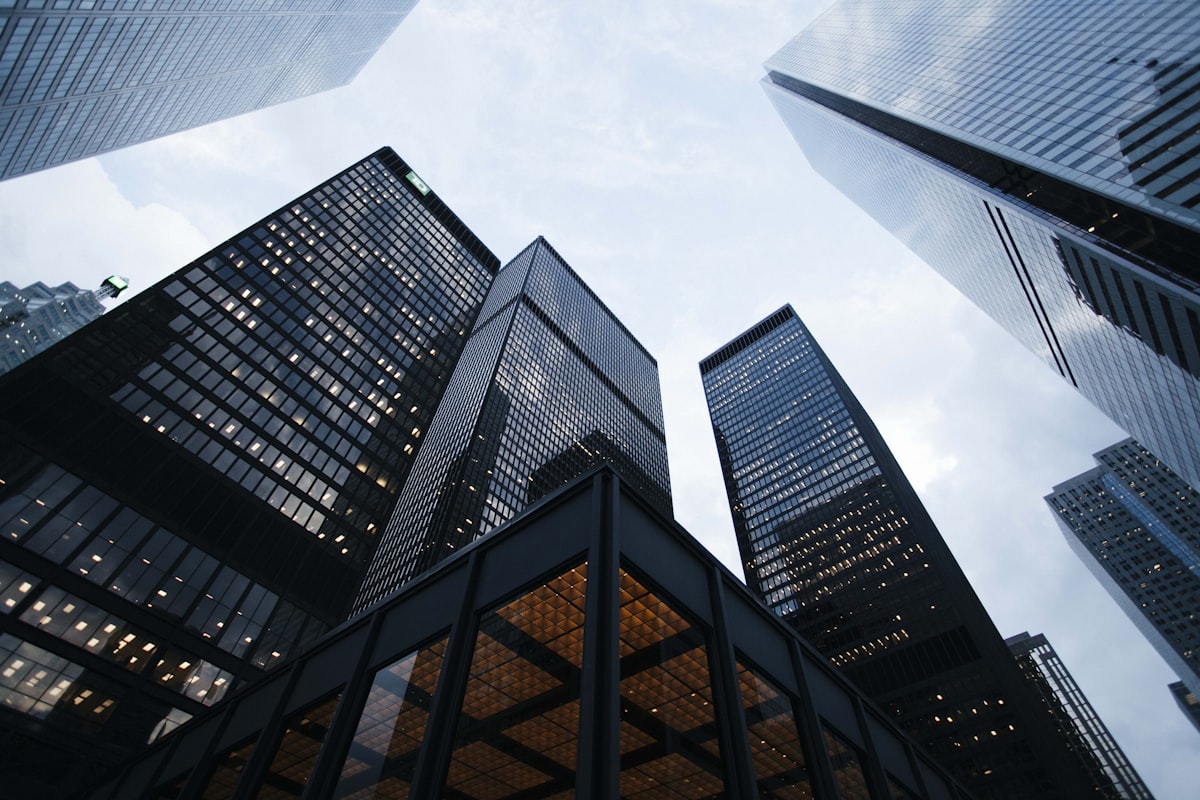
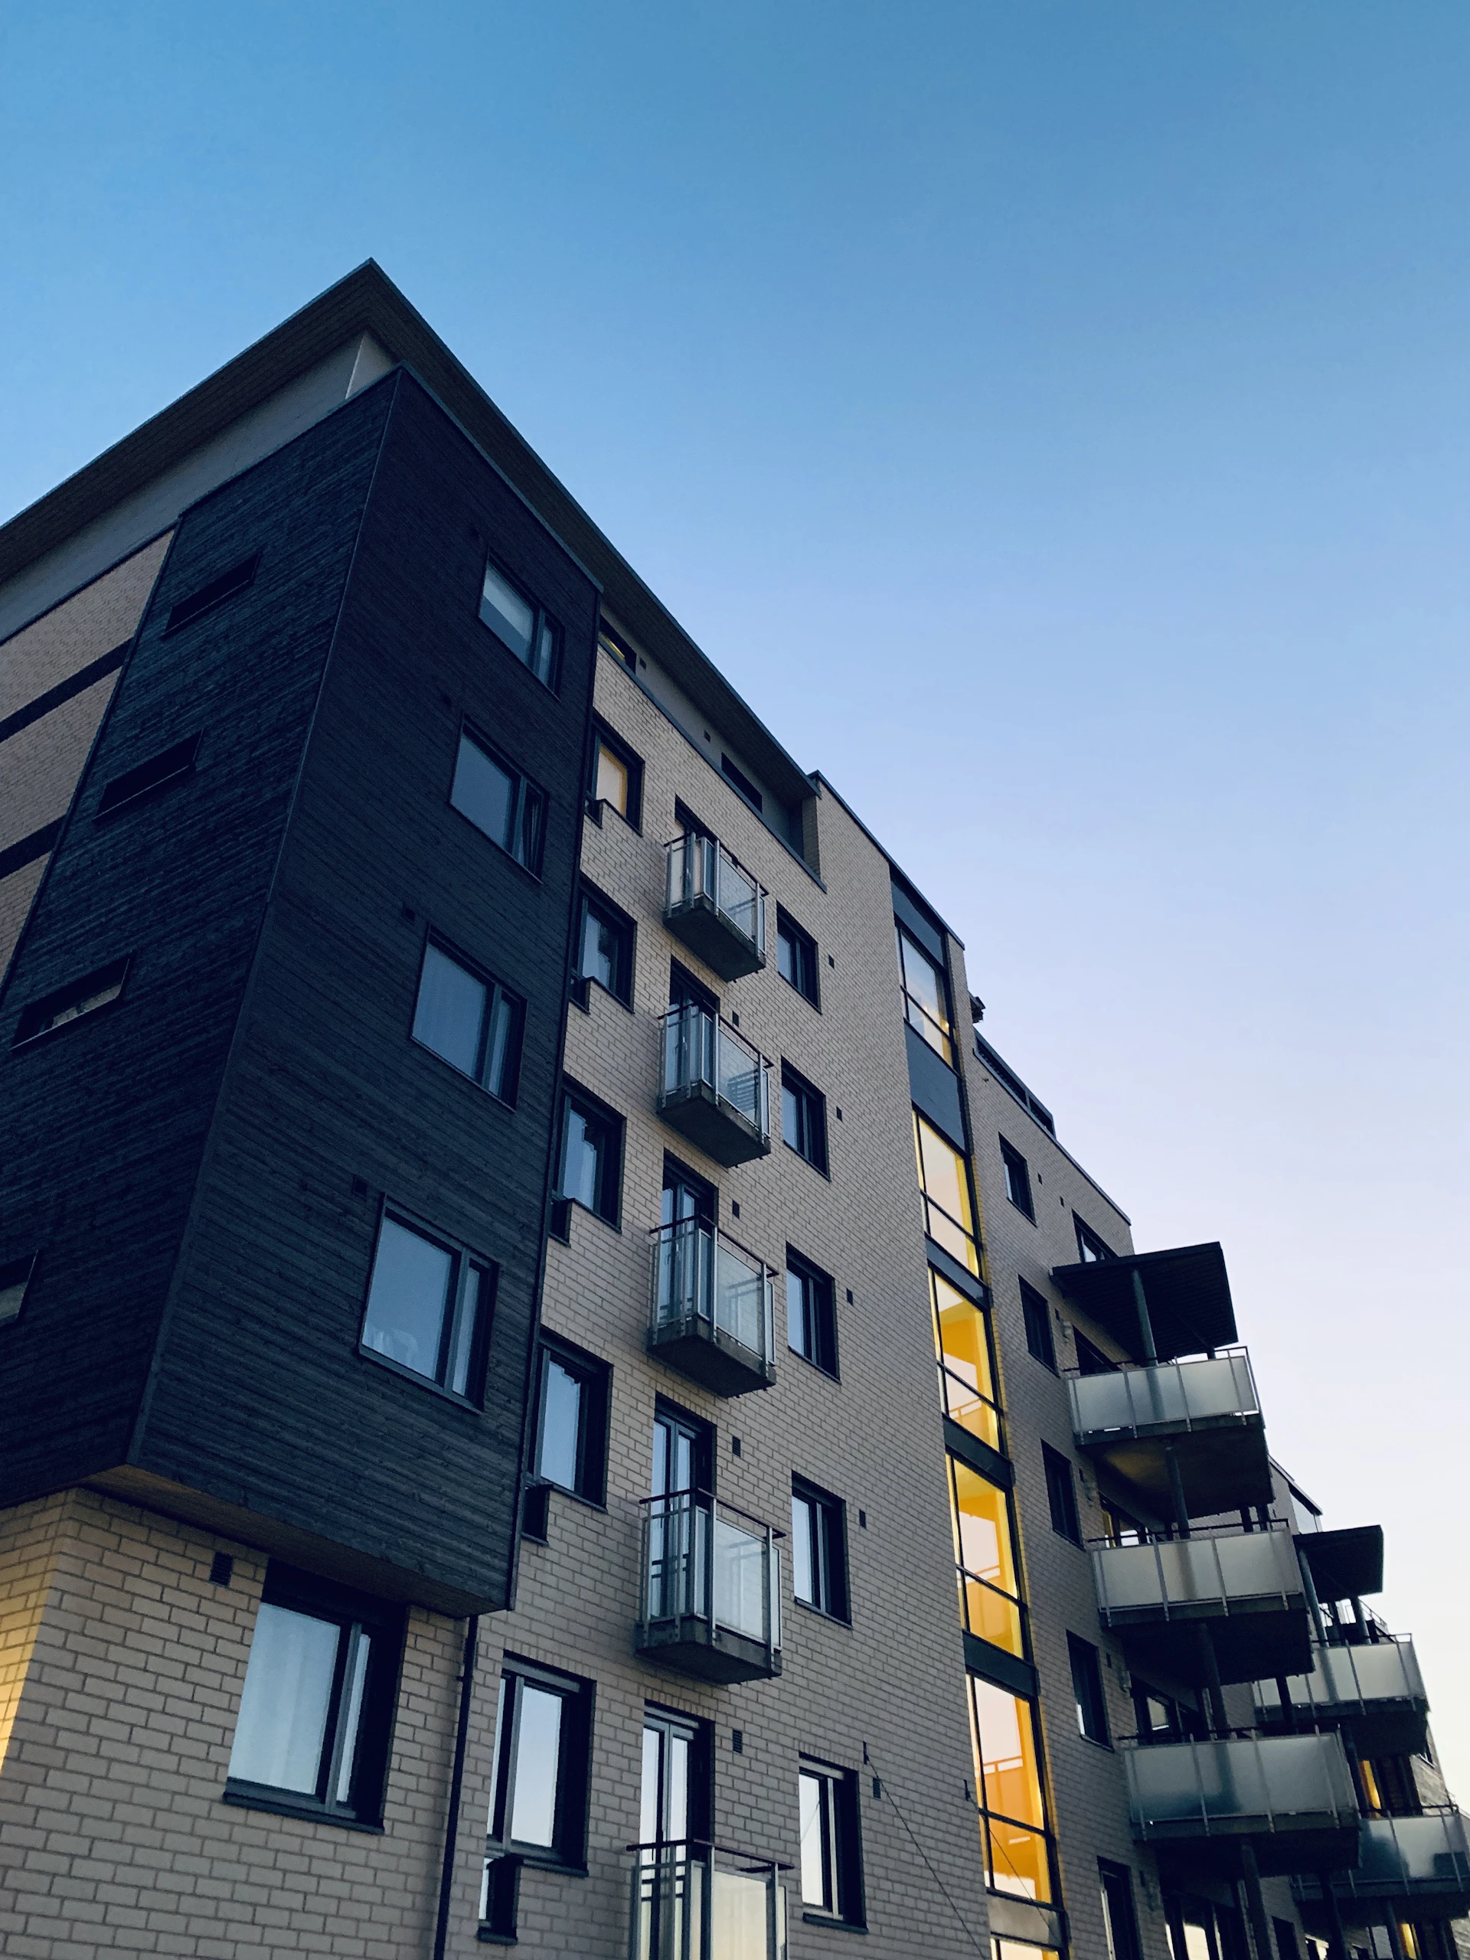
Angled architectural facade catching natural evening light
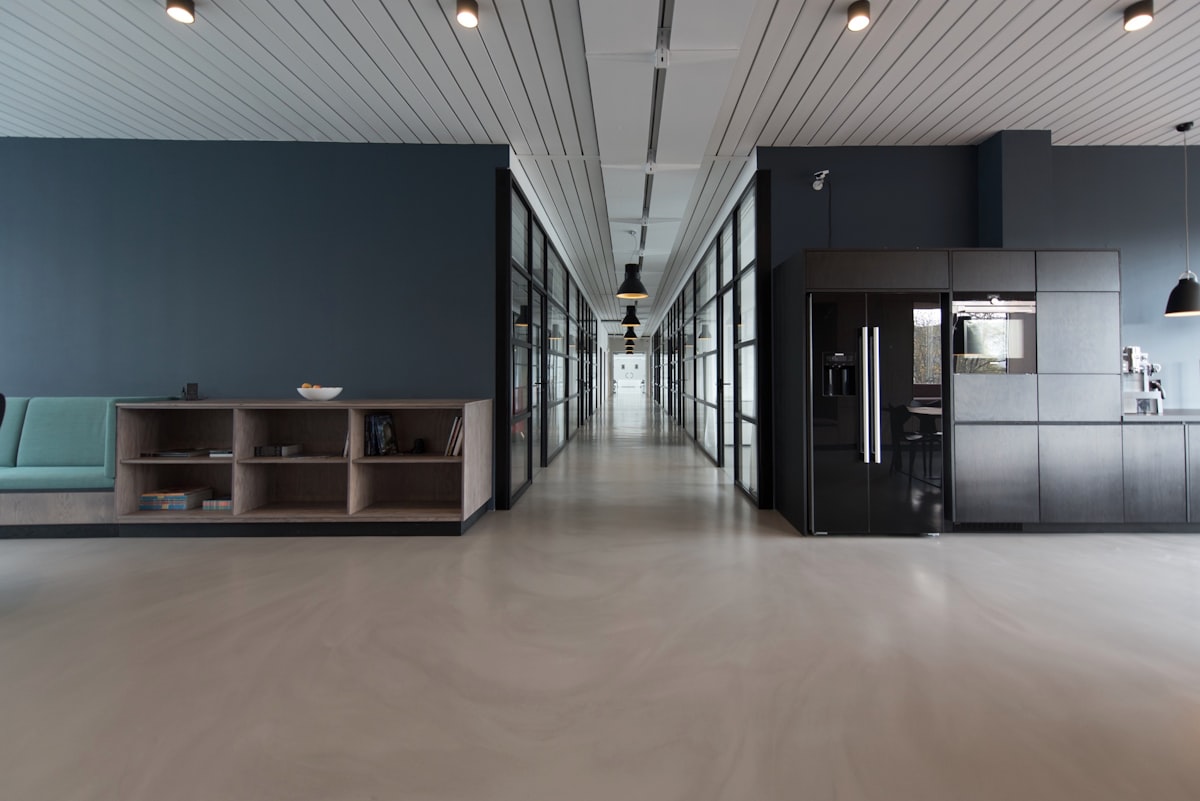
Central covered galleria with skylights and high-volume pedestrian circulation
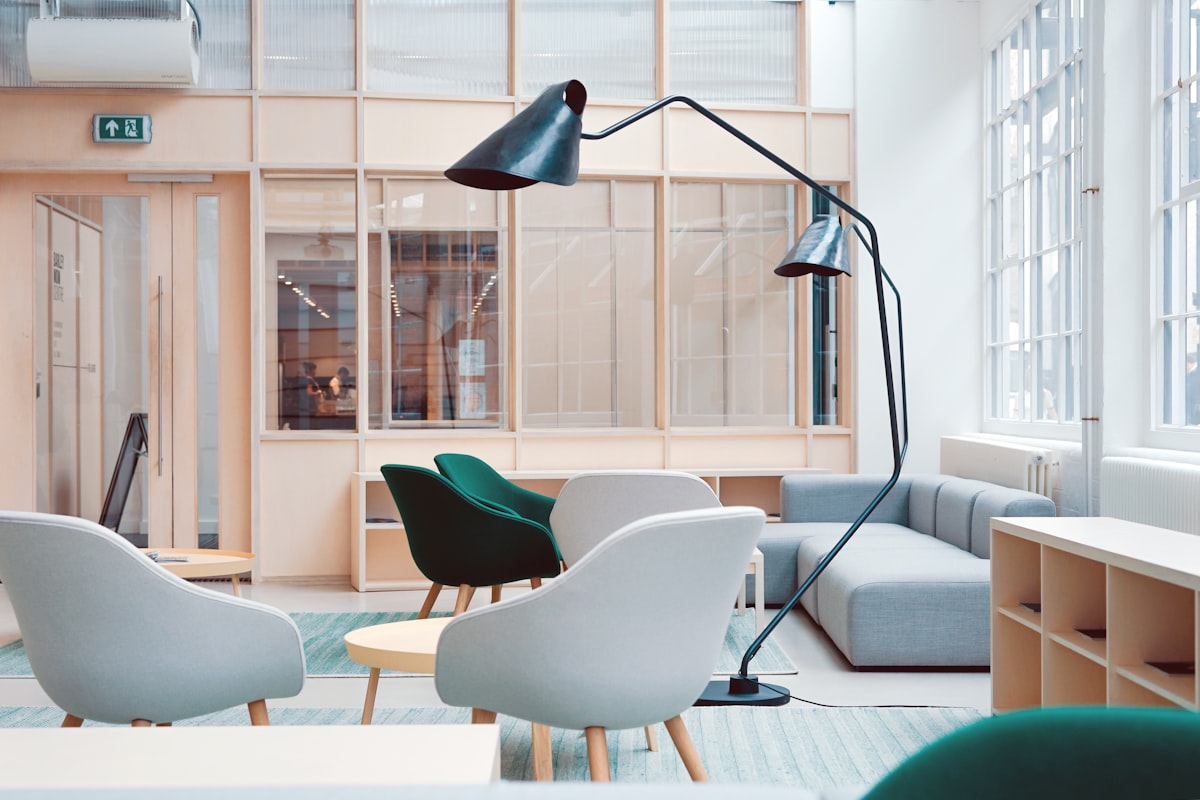
Boutique office floor with private outdoor landscaped balconies
Related Architecture Series
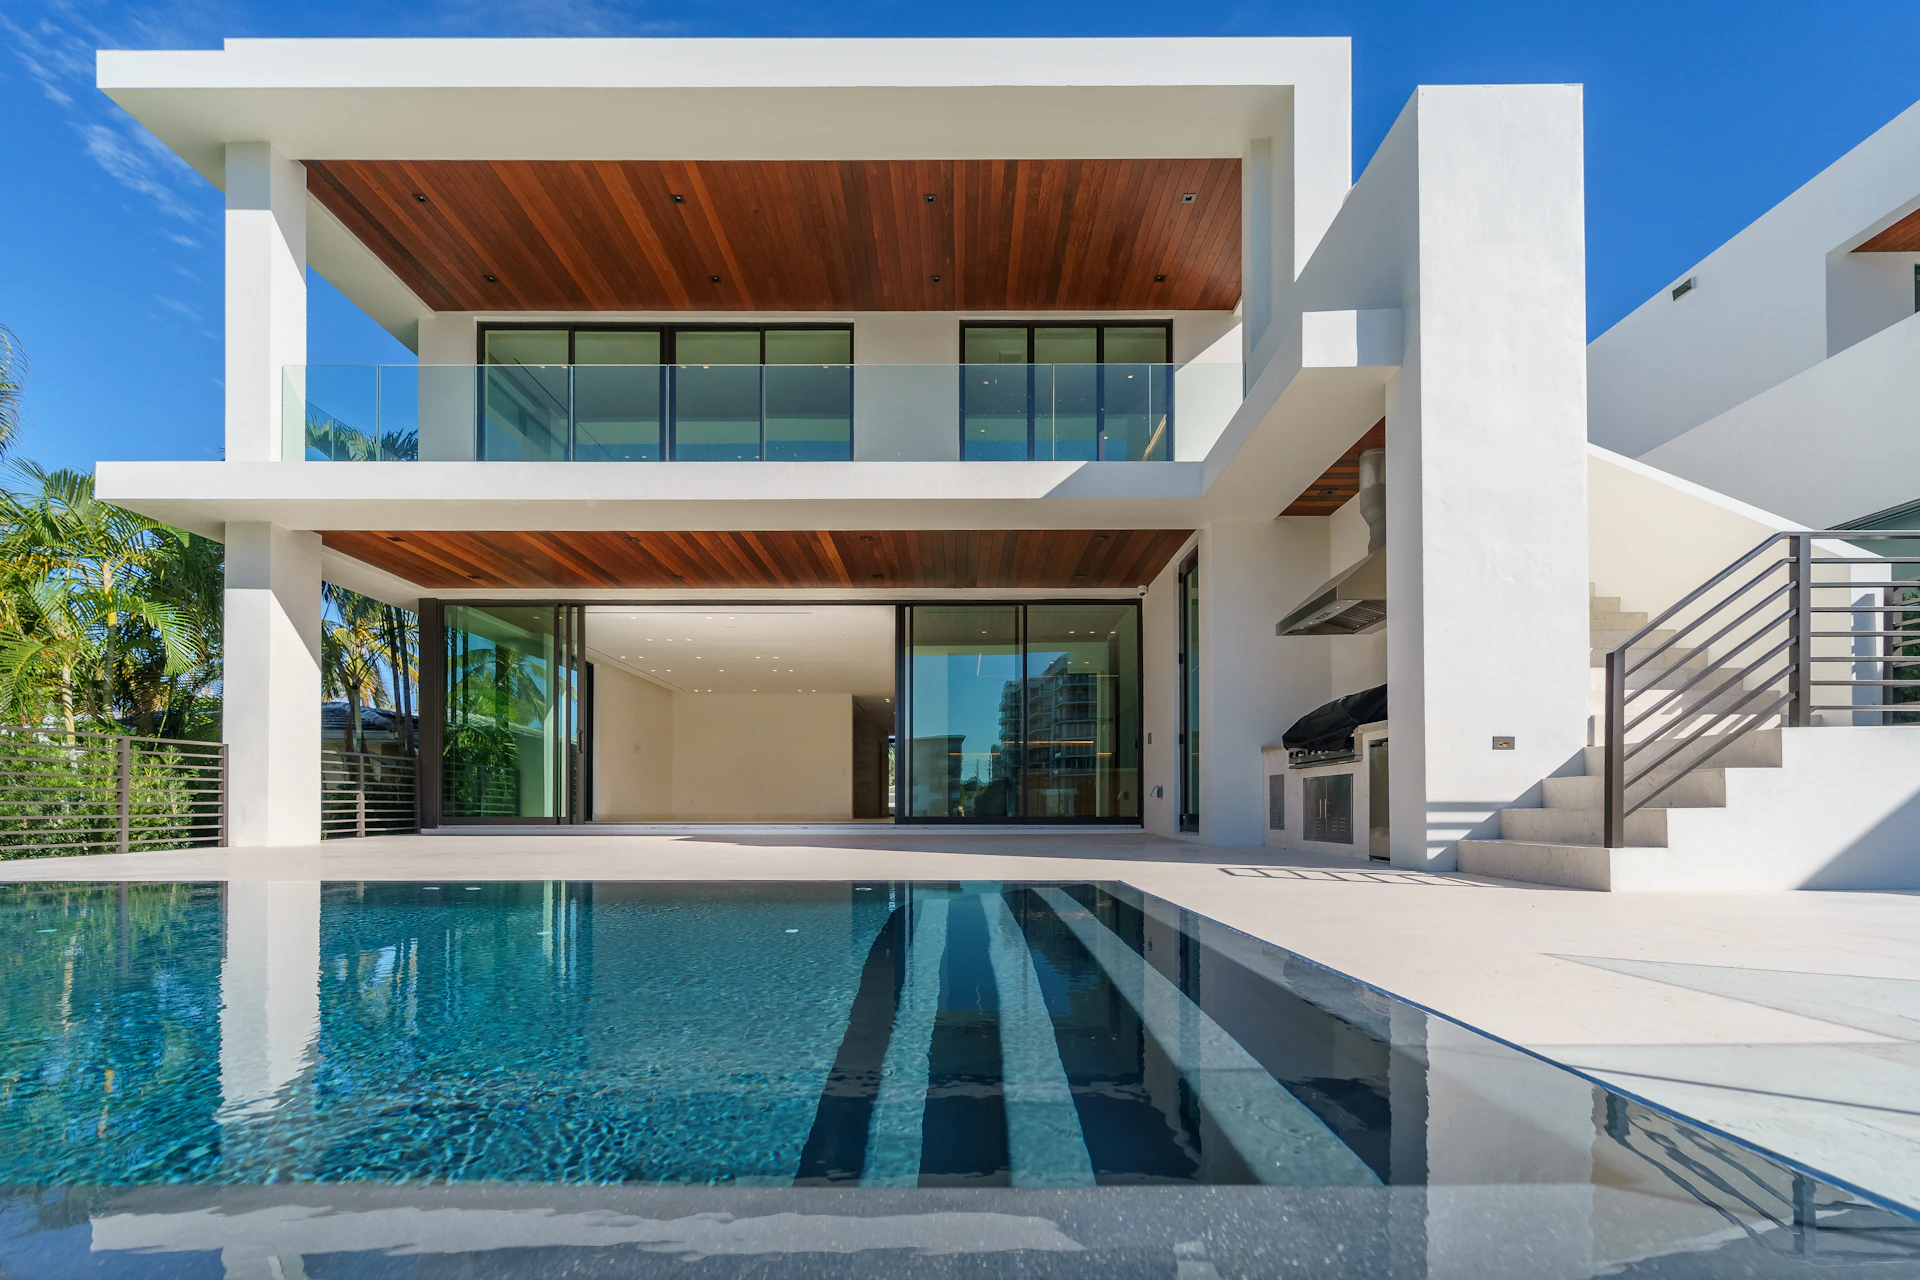
The Elysian Crest Villa
A sculptural contemporary villa celebrating natural light, cantilevered volumes, and tranquil water courtyards.
Aurelia Sky Residences
Exclusive low-density residential towers defining elevated urban luxury.

Zenith Corporate Atrium
A Grade-A commercial landmark combining sustainable design and corporate presence.
Inspired by Veritas Commercial Plaza?
Let our architecture team adapt this concept to your plot dimensions, lifestyle needs, and investment budget in Andhra Pradesh.
COMMISSION SIMILAR ARCHITECTURE